Roof care
Why Low-Slope Porch Roofs Leak, and How to Fix Them
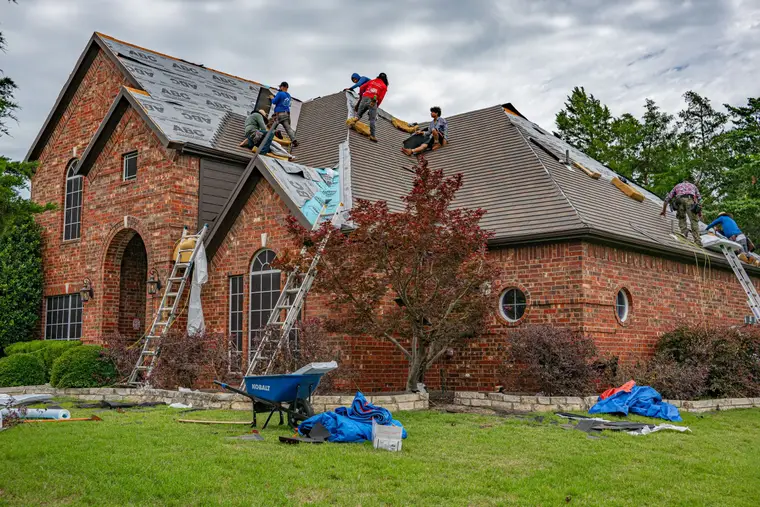
Low-slope porch roofs are behind a large share of the leaks we’re called to on older homes in Quincy, Tallahassee and the towns around them. The main roof on these houses is often steep and in decent shape. The porch, the carport or the back room that was added later sits at a much shallower pitch, tied into the wall of the house, and that’s where the water gets in. Here’s why a flatter roof behaves so differently, what we look for when a porch leaks, and the materials that suit a slope too shallow for ordinary shingles.
How pitch changes everything
Roofers describe pitch as rise over run: how many inches the roof climbs for every twelve inches it runs. A main roof on a two-story house might be eight or ten in twelve. A porch tucked under the eaves often has to drop to three or even two in twelve so it clears the upstairs windows.
Shingles work by overlapping, like scales. On a steep roof, water runs off fast and gravity keeps it moving down over the laps. On a shallow roof it moves slowly, spreads out and stays on the surface longer. Wind can push it sideways and back up under the edges of the shingles above, and on a flat enough roof it can sit in a puddle.
That’s why the building code and the shingle makers set a lower limit. Below two in twelve, asphalt shingles aren’t allowed at all. Between two and four in twelve, they need a double layer of underlayment beneath them as a second line of defense. Many older porch roofs were shingled at the bottom of that range with a single layer, or below it altogether, and they’ve leaked on and off ever since.
The joint where the porch meets the house
The other weak point is the line where the porch roof meets the wall. Water running down the main wall, or splashing off the porch roof in heavy rain, has to be kept out of that joint.
Done right, it takes two pieces of metal. Step flashing, short bent pieces tucked under each course of shingles and turned up the wall, carries water down the slope. Counter flashing, set into the wall above and lapped over the step flashing, stops water getting behind it. On brick, the counter flashing should be cut into a mortar joint. On siding, it tucks up under the siding with a housewrap lap above it.
On many older porches we find something else: a single strip of metal nailed flat to the wall, caulked along the top, with roof cement smeared over everything. That works until the caulk cracks, and then water runs down the wall, behind the metal and into the porch ceiling. On houses where the porch roof dies into a two-story wall, a missing kickout flashing at the bottom of the joint adds to the problem by sending water into the wall instead of the gutter.
Signs your porch roof is in trouble
- Stains on the porch ceiling, especially near the house wall or along the outer beam.
- Paint peeling on the porch ceiling boards, or boards that sag between joists.
- Soft or dark wood at the ends of the porch rafters and along the fascia.
- Shingles on the porch that look worn long before the main roof does.
- Moss or algae on the porch roof, which means it stays wet after rain.
- Puddles or debris collecting on the porch roof after a storm.
On houses with big trees, leaves and needles settle on a flat porch roof much faster than on a steep one, and they hold water against it. A porch roof under an oak may need clearing more often than the rest of the roof combined.
Fixing the joint without replacing the porch
If the porch roof itself is sound, and the leak traces to the wall joint, the fix can be fairly contained. We remove the shingles along the wall, take off the old flashing and any layers of cement, replace any rotted deck at the edge, and put in proper step and counter flashing with a kickout at the bottom. Then the shingles go back on. It’s one of the more common jobs in our roof repair work on older houses, and it often ends years of chasing a leak with caulk.
When the slope is the problem
If the porch is shingled at a pitch that’s too flat, no amount of flashing will make it behave. The fix is to change the material to one designed for a shallow slope. The choices, roughly in order of how often we recommend them:
Self-adhered modified bitumen. A rubberized membrane that sticks directly to the deck, with a granulated cap sheet on top. The seams are sealed, not lapped, so water sitting on the surface has no way under. It suits porches and back rooms down to very shallow pitches, and it’s installed without an open flame, which matters on an old wooden house.
Standing seam metal. Panels with raised seams that lock together above the water line. Some standing seam panels are rated for slopes too shallow for shingles, and on older houses a metal porch roof under a shingled main roof often looks like it was always meant to be there. It’s more expensive than a membrane, but it lasts a long time and sheds leaves well.
Single-ply membranes. White or light-colored sheets with welded seams, common on commercial flat roofs. They work on very low-slope additions and keep the space below cooler, though on a visible porch roof they don’t suit every house.
Each option still needs the same careful wall joint. Changing the material without fixing the flashing just moves the leak.
Older houses and historic streets
On houses near the courthouse square in Quincy and in older Tallahassee neighborhoods, the porch is often the most visible part of the roof from the street. If the house is in a historic district, a change of roofing material may need a review before the work starts, so we check that first. Our page on roofing in Quincy covers how we handle those houses, from chimney flashing to porch tie-ins.
What we’ll tell you
When a porch leaks, we measure the pitch, check the wall joint, look at the porch framing from below and, where we can, check the deck from above. You get photos of each part and a written answer: whether the porch roof can be repaired in place, whether the joint needs rebuilding, or whether the slope calls for a different material. The price for each comes on the same page, so you can choose the fix that suits the house and the budget.
Questions about this guide
Why does only the porch leak when the main roof is fine?
Because the porch roof usually has a much flatter pitch, so water runs off it slowly, and it has a join against the house wall that the main roof doesn't. A shingle that sheds water well on a steep slope can let wind-driven rain back up under it on a shallow one.
Can I put metal on the porch and keep shingles on the house?
Yes, and on older houses it often looks right. A metal porch roof against a shingled main roof is a common pairing on farmhouses and bungalows, and some metal panels are made for slopes too flat for shingles.
The porch ceiling is stained but dry now. Should I worry?
It's worth a look. Porch leaks are often seasonal, showing up in long rains or when wind blows from one direction. A dry stain can still mean wet wood above, and porch beams and rafter ends rot quietly where nobody looks.